

Listing Courtesy of: BRIGHT IDX / Listed By: Leslie Woods-Hulse, Century 21 Redwood Realty
43100 Sherbrooke Terrace Leesburg, VA 20176
Active (41 Days)
$3,550 (USD)
OPEN HOUSE TIMES
-
OPENSat, Oct 171:00 pm - 4:00 pm
-
OPENSat, Oct 241:00 pm - 4:00 pm
-
OPENSat, Oct 311:00 pm - 4:00 pm
show more
Description
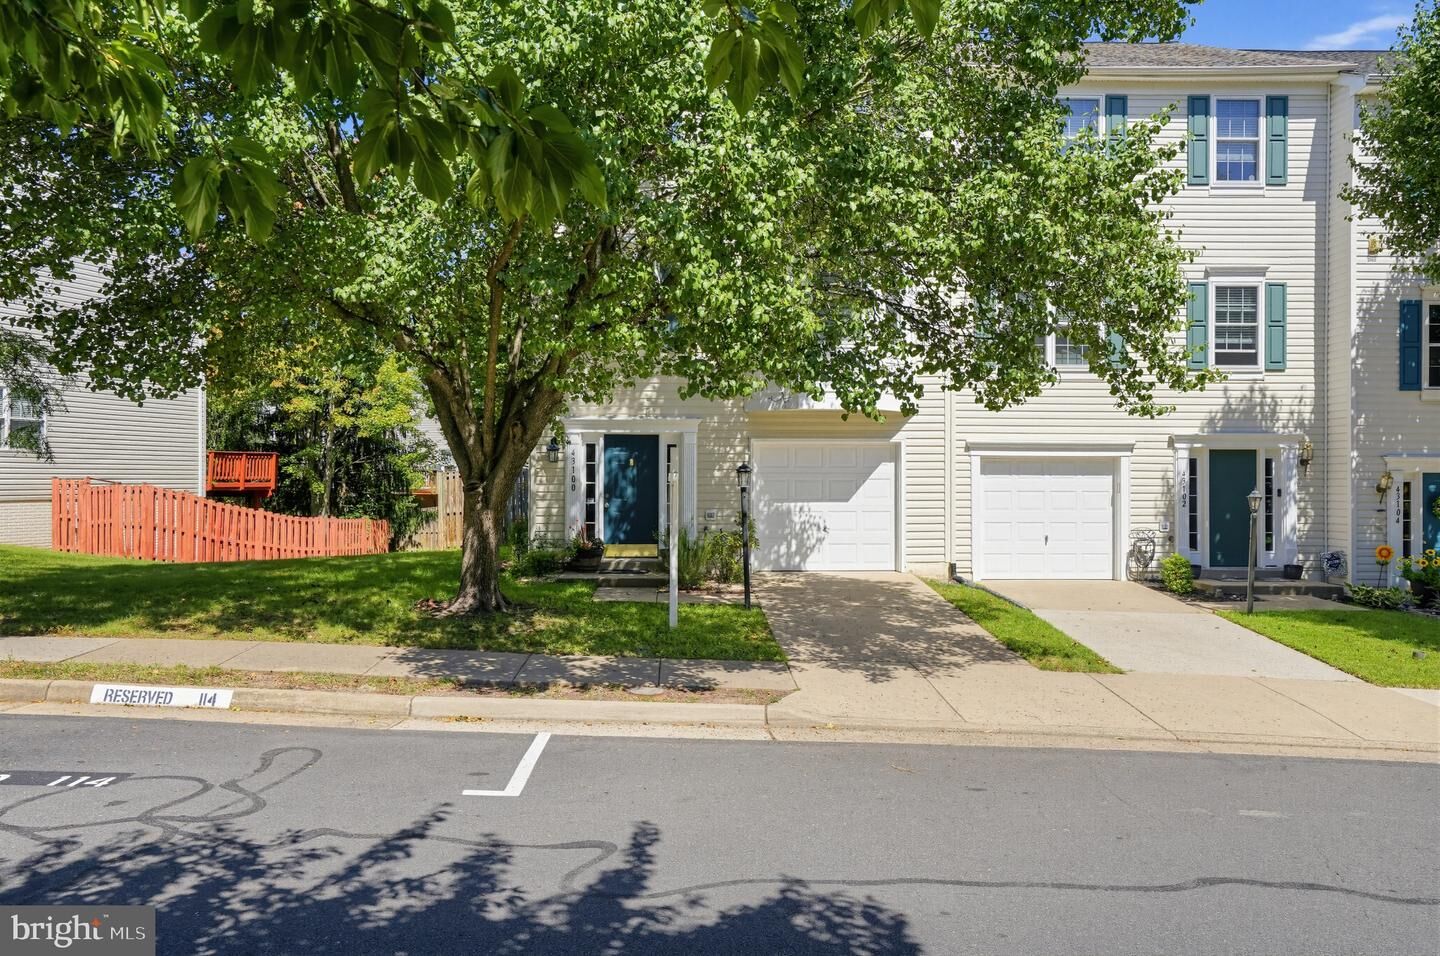
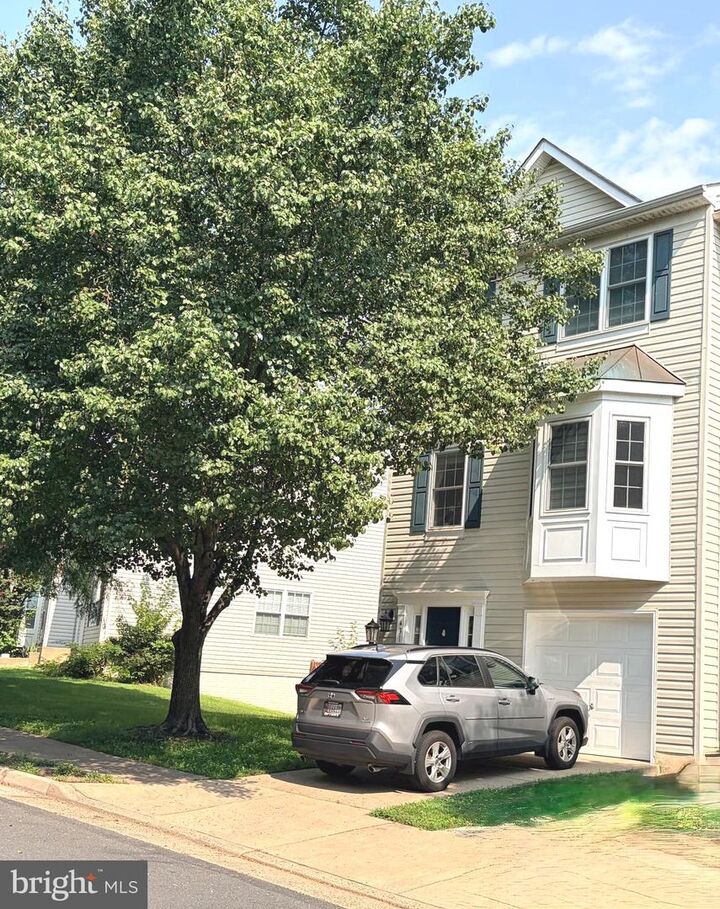
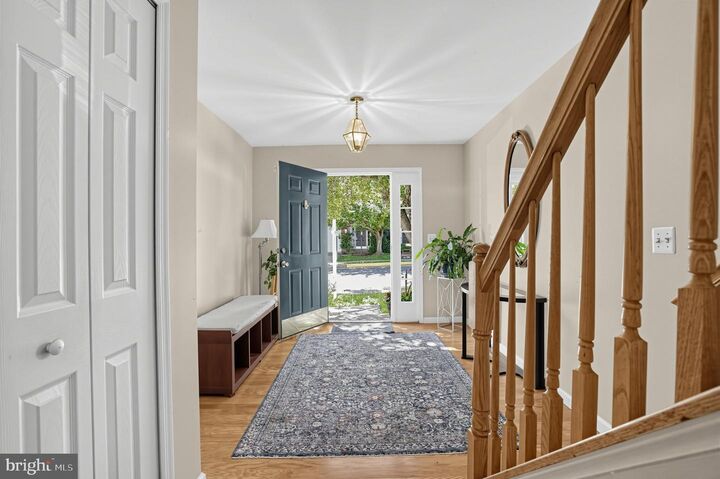
FULLY FUNRNISHED READY TO MOVE INTODogs are Case By CaseThis charming end-of-row townhouse in the desirable POTOMAC STATION community offers a perfect blend of comfort and convenience. This traditional-style home features three bedrooms and three full bathrooms, along with one half baths. Step inside to discover a highlighted by a traditional floor plan that includes a formal dining area,The living spaces are ample for entertaining. The primary suite boasts a walk-in closet and a beautifully appointed bathroom with both a stall shower and a walk-in shower.The kitchen is equipped with modern appliances, including a built-in microwave, dishwasher, and refrigerator, plus a mini oven, making meal preparation a breeze. Enjoy the convenience of an attached garage and driveway parking, plus an additional parking space for guests ensuring easy access to your home.Outside, the property backs to trees with a fenced in back yard , providing a peaceful retreat in your rear yard. Residents can also take advantage of the community pool and club house. Available for lease starting September 1, 2026, with flexible terms ranging from 12 to 24 months, this home is ready to welcome you. Experience the comfort and convenience of Potomac Station living—schedule your tour today!
MLS #:
VALO2131292
VALO2131292
Type
Rental
Rental
Year Built
1999
1999
Style
Traditional
Traditional
School District
Loudoun County Public Schools
Loudoun County Public Schools
County
Loudoun County
Loudoun County
Listed By
Leslie Woods-Hulse, Century 21 Redwood Realty
Source
BRIGHT IDX
Last checked Oct 12 2026 at 1:27 AM GMT+0000
BRIGHT IDX
Last checked Oct 12 2026 at 1:27 AM GMT+0000
Bathroom Details
- Full Bathrooms: 2
- Half Bathrooms: 2
Interior Features
- Dining Area
- Floor Plan - Traditional
- Dishwasher
- Dryer
- Microwave
- Washer
- Refrigerator
- Exhaust Fan
- Icemaker
- Stove
- Breakfast Area
- Built-In Microwave
- Formal/Separate Dining Room
- Walk-In Closet(s)
- Ceiling Fan(s)
- Primary Bath(s)
- Bathroom - Stall Shower
- Bathroom - Walk-In Shower
Subdivision
- Potomac Station
Lot Information
- Backs to Trees
- Rear Yard
Property Features
- Above Grade
- Below Grade
- Foundation: Concrete Perimeter
- Foundation: Permanent
Heating and Cooling
- 90% Forced Air
- Central A/C
Basement Information
- Daylight
- Full
Exterior Features
- Vinyl Siding
- Asphalt
- Roof: Asphalt
Utility Information
- Utilities: Above Ground
- Sewer: Public Sewer, Capping Fill
- Fuel: Natural Gas
School Information
- Elementary School: Call School Board
- Middle School: Call School Board
- High School: Call School Board
Parking
- Asphalt Driveway
Stories
- 3
Living Area
- 2,829 sqft
Location
Disclaimer: Copyright 2026 Bright MLS IDX. All rights reserved. This information is deemed reliable, but not guaranteed. The information being provided is for consumers’ personal, non-commercial use and may not be used for any purpose other than to identify prospective properties consumers may be interested in purchasing. Data last updated 10/11/26 18:27


